Add a Sunroom
Technical Documentation
Access comprehensive structural planning documentation, extrusion profile data, and motorized enclosure specifications for your next commercial or residential project.
Resource Categories
Detailed technical documents engineered for precise architectural integration.
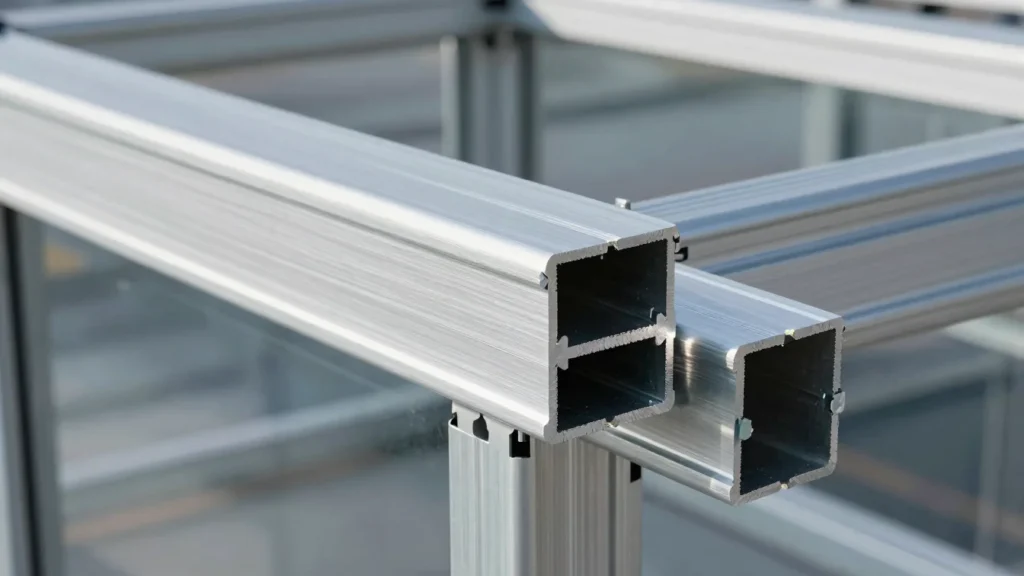
Extrusions
Detailed cross-section drawings and span load tables for custom engineered aluminum framing members.
Glazing
Thermal performance data, impact ratings, and light transmission specifications for architectural panels.
Motors
Electrical schematics, torque specifications, and automation integration guides for retractable tracks.
Connect directly with our engineering team for specialized drawing generation and integration support.